

Awkward spaces can easily become awkward problems if left unused or cluttered. However, with thoughtful styling, these tricky areas can be transformed into functional and attractive parts of a home. Smart design choices like built-in storage, multipurpose furniture, and tailored décor can maximise space and improve flow.
Many people struggle to find practical solutions for corners, nooks, or narrow gaps, assuming these spaces are simply wasted. By reimagining these areas with clever ideas, they can turn into cosy reading spots, additional storage, or even display features that add character to a room.
This post explores straightforward and effective styling tips to make the most of awkward spaces. It aims to inspire readers to rethink these challenges and see potential where they once saw problems.
Transforming Awkward Spaces with Clever Styling
Awkward spaces can become functional and visually pleasing by manipulating light and reflections. Strategic use of mirrors, optimising natural light, and well-planned artificial lighting are key to enhancing these challenging areas.
Using Mirrors for Depth and Light
Mirrors can create the illusion of space and add brightness to small or oddly shaped rooms. Positioning a large mirror opposite a window reflects natural light deep into the room, making it appear larger and more open.
Frameless or thin-framed mirrors work best in awkward spaces to avoid visual clutter. A mirrored wall or oversized mirror panels also help by visually doubling the room’s dimensions.
In narrow hallways, placing vertical mirrors draws the eye upwards, making the space feel taller. Mirrors with reflective surfaces behind furniture can highlight key parts of the room while adding depth.
Maximising Natural Light
Awkward spaces often suffer from poor lighting due to windows placed in inconvenient spots or blocked by structural elements. Removing heavy curtains and opting for translucent blinds allows maximum light penetration without sacrificing privacy.
Light colours on walls and ceilings reflect sunlight better, amplifying the natural light available. Sheer fabrics and minimal window décor keep the area uncluttered and brighter.
Strategically placing furniture away from windows prevents blocking sunlight. Skylights or additional windows are ideal renovations if feasible, but for styling alone, keeping window areas clean and clear is crucial.
Employing Strategic Lighting Techniques
Layered lighting within awkward spaces compensates for shadows and uneven illumination. Using a mix of ambient, task, and accent lighting creates balanced brightness and highlights key features.
Wall sconces save floor space and add soft, diffuse lighting without overwhelming the area. Adjustable spotlights or track lighting can target dark corners or elements needing emphasis.
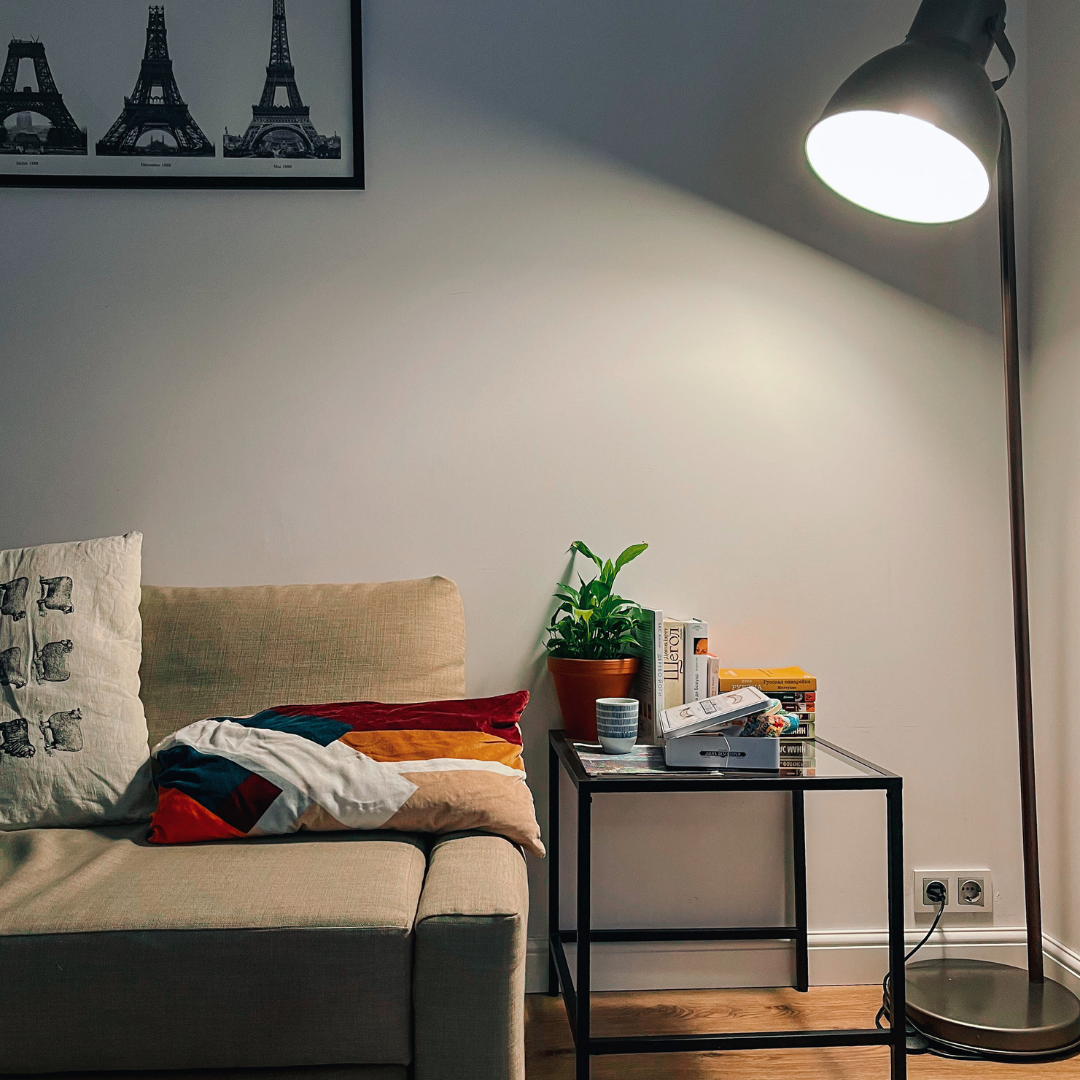
Table and floor lamps provide flexible extras when hard-wired fixtures are limited. Choosing lights with warm, consistent colour temperatures prevents harsh contrasts, improving comfort and appearance.
Functional Solutions for Challenging Areas
Maximising awkward spaces requires practical and efficient design choices. Incorporating clever storage, utilising vertical areas, and adapting to architectural quirks like slanted ceilings are key to enhancing functionality and maintaining order.
Creative Storage Solutions
In tight or irregular spaces, bespoke storage units can transform wasted corners into valuable asset holders. Custom cupboards or built-in drawers fit perfectly, avoiding bulky furniture that crowds the room. Use under-bed or under-stair storage boxes to exploit hidden spaces efficiently.
Modular storage systems allow for adaptability as needs change. Clear containers and labelled compartments improve organisation, making items easier to access. Combining seating with storage, such as ottomans or benches with internal compartments, adds a dual purpose in small rooms.
Shelving and Bookshelves for Vertical Space
Vertical storage is essential when floor area is limited. Tall bookshelves or wall-mounted shelves free up ground space while providing ample room for books, ornaments, or utilitarian items. Open shelving maintains a lighter feel compared to closed cabinets.
Floating shelves positioned high on walls utilise previously neglected space. Position shelves according to the height required for objects – tall sets for large items, narrow units for small items. Anchoring shelving securely is crucial in homes with slanted ceilings or uneven walls.
Making the Most of Slanted Ceilings
Slanted ceilings often restrict headroom but can be an opportunity for tailored storage or seating. Low cabinets and drawers installed beneath slopes convert awkward nooks into practical storage areas. Avoid tall furniture in these zones to prevent wasted space and discomfort.
Custom shelving that follows the slope allows for efficient use without compromising accessibility. Built-in window seats under slants add cosy, functional space and integrate storage beneath. Light colours and minimal decoration keep these areas feeling open despite structural limitations.
Creating Purposeful Nooks and Home Offices
Purposeful nooks and small offices provide practical uses for tight or awkward spaces. These areas can be transformed with careful design into functional and inviting spots that meet specific needs without overwhelming the room.
Designing a Cosy Reading Nook
A cosy reading nook thrives on comfort and accessibility. It should include a seat with good back support, such as a cushioned armchair or a built-in bench with soft cushions. Position near natural light or add adjustable lighting for evening use.
Add a small side table or floating shelf to hold books and a warm throw blanket. Soft rugs and minimal décor help maintain a tranquil atmosphere. Consider incorporating storage solutions like wall pockets or under-seat compartments to keep the nook organised.
Styling a Mini Home Office
A mini home office must balance workspace efficiency with limited room. Prioritise a tablet or laptop-sized desk, ideally with built-in storage drawers or shelves to reduce clutter. Choose a comfortable chair that fits the space without bulk.
Use wall-mounted organisers such as pegboards or magnetic strips for stationery and notes. Good lighting, both natural and task-specific, is essential for productivity. Positioning the desk near a window can enhance focus and reduce eye strain.
Utilising Awkward Nooks Effectively
Awkward nooks become valuable by maximising vertical and corner space. Installing custom shelves or corner desks fits these areas well. Measure the nook precisely to select furniture that utilises every inch without crowding.
Mirrors can visually enlarge tight spaces, while light colours prevent them from feeling confined. Multi-purpose furniture, like fold-down desks or ottomans with storage, increases versatility. Clear pathways around the nook ensure the space remains practical.
Enhancing Architectural Features with Style
Enhancing awkward spaces often requires focusing on existing architectural features and using them as design focal points. Introducing colour, texture, or patterns can transform these areas from unnoticed to visually appealing.
Adding Accent Walls and Striped Wallpaper
Accent walls are an effective way to add depth and interest to tight or irregular spaces. Painting one wall in a bold colour or applying textured paint creates a sense of contrast without overwhelming the room.
Striped wallpaper works well to elongate or widen a room visually. Vertical stripes can make a low ceiling appear higher, while horizontal stripes widen narrow hallways or alcoves. Choosing a subtle colour palette for stripes prevents the pattern from becoming too busy in small areas.
Combining accent walls with striped wallpaper in complementary colours balances vibrancy and calm. This approach draws attention away from awkward corners and helps unify the room’s style.
Showcasing Unique Architectural Features
Exposed beams, niches, or mouldings can be highlighted rather than concealed. Applying contrasting paint or a slight gloss sheen makes these elements stand out.
Lighting is critical for showcasing features. Adjustable spotlights or LED strips installed along mouldings emphasise shapes and add sophistication.
Built-in shelves, window seats, or archways can also be styled with cushions, books, or minimal décor. This respects the original architecture while making the space more functional and attractive.
In all cases, the goal is to use these architectural details as natural design anchors rather than trying to mask them.